

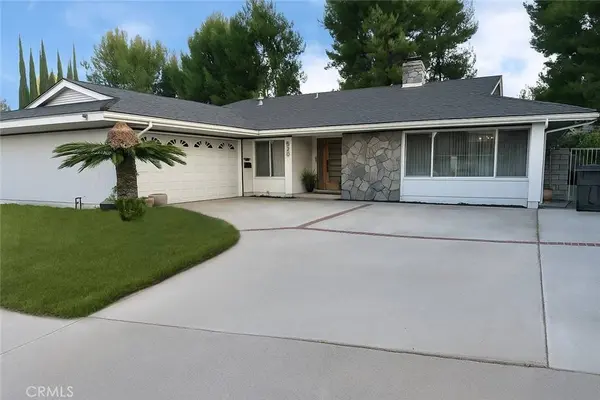
520 W Country Hills DR
La Habra, CA 90631
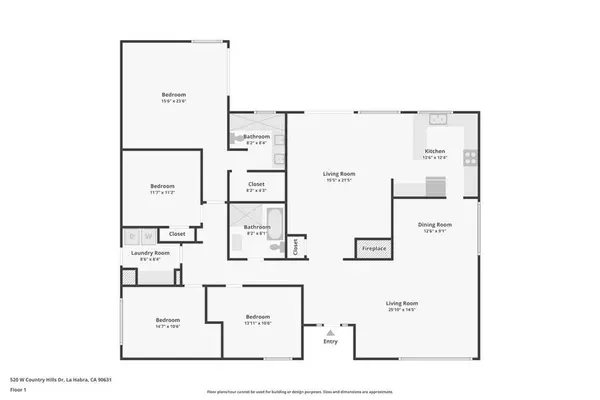
- 4 Beds
- 2 Baths Full Baths: 1
- 2,121 SqFt
- 8,206 Lot Size
- 1966 Year Built
GALLERY
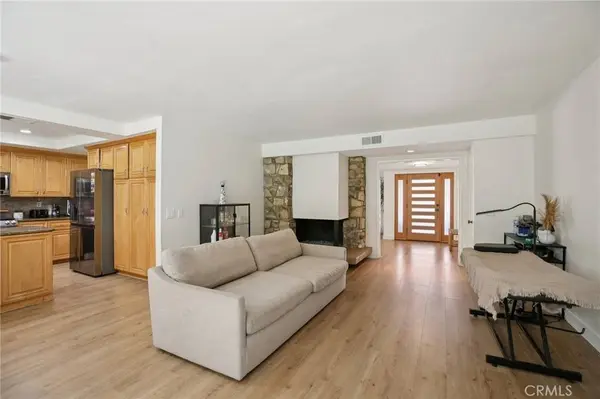
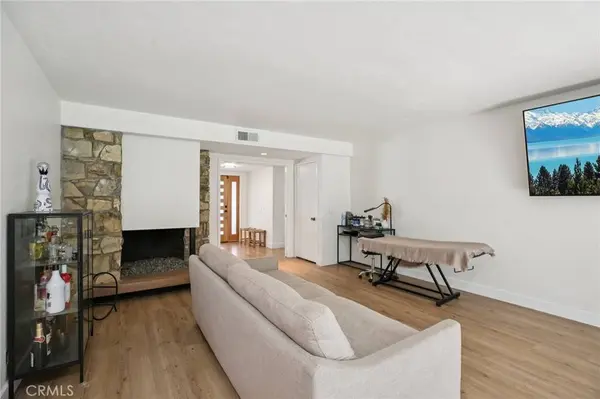
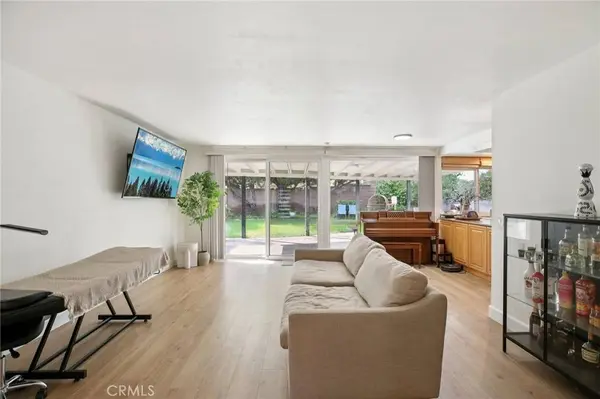
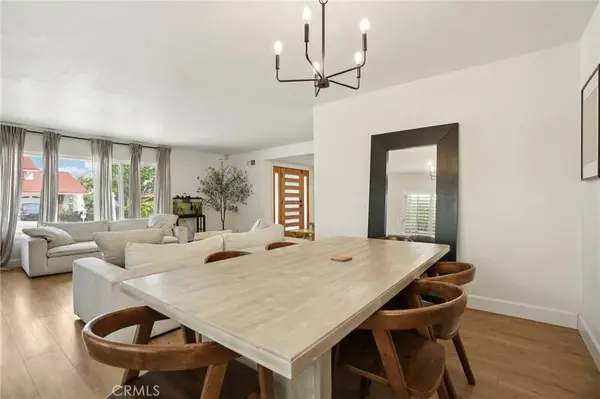
PROPERTY DETAIL
Key Details
Sold Price $1,320,0001.3%
Property Type Single Family Home
Sub Type Single Family Residence
Listing Status Sold
Purchase Type For Sale
Square Footage 2, 121 sqft
Price per Sqft $622
Subdivision Country Hills East (Cnhe)
MLS Listing ID IG25217449
Sold Date 10/27/25
Bedrooms 4
Full Baths 1
Three Quarter Bath 1
Construction Status Turnkey
HOA Y/N No
Year Built 1966
Lot Size 8,206 Sqft
Property Sub-Type Single Family Residence
Location
State CA
County Orange
Area 87 - La Habra
Rooms
Main Level Bedrooms 4
Building
Lot Description 0-1 Unit/Acre, Front Yard, Sprinklers In Rear, Sprinklers In Front, Lawn, Yard
Story 1
Entry Level One
Foundation Slab
Sewer Public Sewer
Water Public
Level or Stories One
New Construction No
Construction Status Turnkey
Interior
Interior Features Ceiling Fan(s), Walk-In Closet(s)
Heating Central
Cooling Central Air
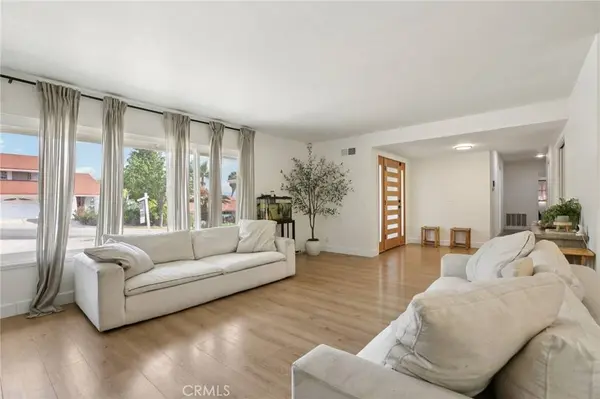
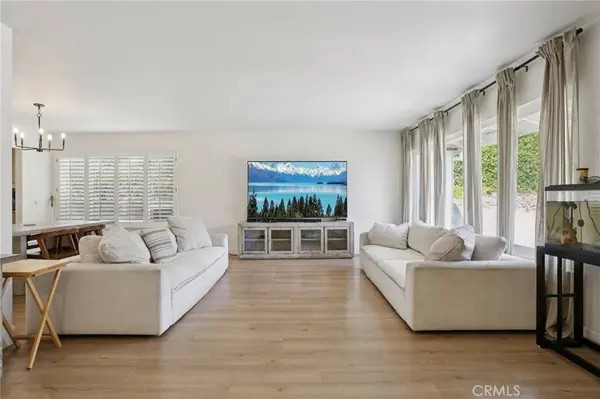
Flooring Vinyl
Fireplaces Type Family Room
Fireplace Yes
Appliance Dishwasher, Gas Range, Microwave, Water Heater
Laundry Washer Hookup, Inside, Laundry Room
Exterior
Parking Features Driveway, Garage Faces Front, Garage
Garage Spaces 2.0
Garage Description 2.0
Fence Block, Brick
Pool None
Community Features Curbs, Gutter(s), Street Lights, Sidewalks
Utilities Available Electricity Available, Electricity Connected, Natural Gas Available, Natural Gas Connected, Sewer Available, Sewer Connected, Water Available, Water Connected
View Y/N Yes
View City Lights, Peek-A-Boo
Roof Type Shingle
Porch Open, Patio
Total Parking Spaces 2
Private Pool No
Schools
Middle Schools Imperial
High Schools Sonora
School District Fullerton Joint Union High
Others
Senior Community No
Tax ID 01935421
Acceptable Financing Conventional, FHA, Fannie Mae, Freddie Mac, VA Loan
Listing Terms Conventional, FHA, Fannie Mae, Freddie Mac, VA Loan
Financing Cash
Special Listing Condition Standard
CONTACT
